
BEDS2
BATHS2
SQUARE FEET1,037
MLS#6086253
STATUSActive
PROPERTY TYPEResidential - Single Family
SUBDIVISIONManitou Springs
Property Description
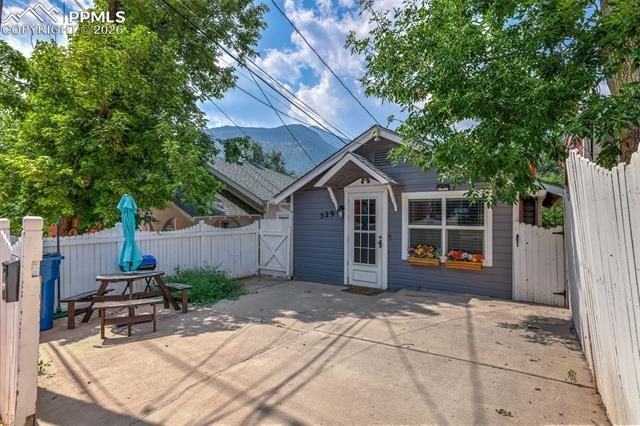
Amazing FIND! VACATION RETREAT, INVESTMENT OPPORTUNITY, OR HOME SWEET HOME! This 2-bedroom, 1 1/2-bathroom home has the widely popular Manitou character of an updated 1919 home, a cozy, serene escape with convenience and historical charm in the heart of Manitou Springs. Just a short walk to an abundance of quaint shops, unique cafes, a famous historic luxury hotel/restaurant, and a hiker's dream with numerous hiking trails, including the Manitou Incline, Williams Canyon, and many more! This home features a private deck for the tranquil enjoyment of the mountains that surround the town, wildlife, and fresh air. This home has new paint and many updates in the main-level bathroom with new tile and fixtures. There's a new quartz countertop in the kitchen, luxury vinyl plank flooring, newer carpet, composite decking, a rare off-street parking space, and a private rear access that could be great for a roommate or teenager. This property was used as a vacation rental and comes with all the furniture, linens, decor, dishes, and cookware with the right offer. Extra storage available at the rear of the home
Property Features
Property Type: Residential - Single Family
Cooling: Ceiling Fan(s)
Fenced: Yes
Heating: Baseboard
Lot Size: 0.03 Acres
Roof Type: Composite Shingle
Stories: 1.0
Taxes: $1,335
Year Built: 1919
Feature Descriptions
Appliances: 220v in Kitchen, Dishwasher, Disposal, Dryer, Microwave Oven, Range, Refrigerator, Self Cleaning Oven, Washer
Basement/Foundation: Full Basement, Walk Out
Days on Site: 120
Existing Utilities: Cable Connected, Electricity Connected, Natural Gas Connected
Exterior: Stucco
Fence: Front, Rear
Floor Plan: Ranch
Floors: Carpet, Vinyl/Linoleum, Luxury Vinyl
Garage Type: None
Laundry Facilities: Electric Hook-up, Lower
Lot: Foothill, Hillside, Mountain View, View of Pikes Peak, View of Rock Formations, See Prop Desc Remarks
Percentage of Basement Finished: 80
Square Footage: 518 (Basement), 519 (Main)
Utilities: Cable Connected, Electricity Connected, Natural Gas Connected
View: Mountain, Pikes Peak, Rock Formations
Water: Municipal
Listed By / Shown By
Listed By
Agency Name: HomeSmart Preferred Realty
Agency Phone: (719) 582-1046
Shown By
Agent Name: Tiffani Lee Chase
Agent Phone: (719) 640-8922
Agency Title: The Cutting Edge, Realtors

Estimate Your Payment
Estimated Payment
$ 2,198.16 per month $1,970.25 Principal & Interest $111.25 Property Tax $116.66 Homeowner's Insurance
529 Canon Avenue | MLS# 6086253
This single family home located at 529 Canon Avenue, Manitou Springs, CO 80829 is currently listed for sale with an asking price of $399,990. This property was built in 1919 and has 2 bedrooms with 1037 sq. ft. Canon Avenue is located in the Manitou Springs subdivision. Search Manitou Springs real estate on tiffani.thecuttingedgerealtors.com today.