
BEDS3
BATHS3
SQUARE FEET3,006
MLS#7914742
STATUSActive
PROPERTY TYPEResidential - Single Family
SUBDIVISIONCuchares Ranch
Property Description
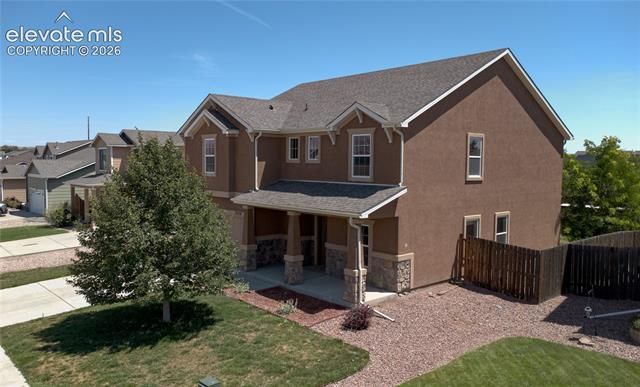
BIG ROOMS. OPEN SPACES. EASY COMMUTE. If you're tired of homes that feel cramped, this is the one you've been waiting for! With over 3,000 square feet, every room is impressively sized, including a spacious main-level office behind French doors, a huge upstairs loft, and an expansive primary suite with a luxurious 5-piece bath. The open-concept design keeps everyone connected while the new flooring gives the home a fresh, move-in-ready feel. Love to entertain? You'll appreciate the oversized dining area and enormous walk-in pantry. Best of all, you're minutes from Fort Carson, Peterson SFB, Schriever SFB, and Cheyenne Mountain SFS, making this an ideal location for military families and anyone looking for an easy commute across Colorado Springs. Spacious, functional, and bright—this home is ready to welcome you home.
Property Features
Property Type: Residential - Single Family
Cooling: Central Air
Fenced: Yes
Fireplaces: None
Garage: 2 car attached
Heating: Forced Air, Natural Gas
Lot Size: 0.17 Acres
Roof Type: Composite Shingle
Stories: 2.0
Taxes: $3,536
Year Built: 2011
Feature Descriptions
Appliances: 220v in Kitchen, Dishwasher, Disposal, Dryer, Microwave Oven, Range, Refrigerator, Self Cleaning Oven, Washer
Association Fee: $33.00 (Monthly)
Basement/Foundation: Slab
Existing Utilities: Cable Available, Electricity Connected, Natural Gas Connected, Telephone
Exterior: Stucco
Fence: Rear
Floor Plan: 2 Story
Floors: Carpet, Vinyl/Linoleum, Luxury Vinyl
Garage Amenities: Even with Main Level, Garage Door Opener
Garage Type: Attached
Interior: 5-Pc Bath, French Doors
Laundry Facilities: Electric Hook-up, Upper
Lot: Level
Square Footage: 1309 (Main)
Utilities: Cable Available, Electricity Connected, Natural Gas Connected, Telephone
Water: Municipal
Listed By / Shown By
Listed By
Agency Name: Keller Williams Clients Choice Realty
Agency Phone: 719-535-0355
Shown By
Agent Name: Tiffani Lee Chase
Agent Phone: (719) 640-8922
Agency Title: The Cutting Edge, Realtors

Estimate Your Payment
Estimated Payment
$ 2,642.42 per month $2,216.58 Principal & Interest $294.58 Property Tax $131.25 Homeowner's Insurance
3759 Tahoe Forest Lane | MLS# 7914742
This single family home located at 3759 Tahoe Forest Lane, Colorado Springs, CO 80925 is currently listed for sale with an asking price of $450,000. This property was built in 2011 and has 3 bedrooms with 3006 sq. ft. Tahoe Forest Lane is located in the Cuchares Ranch subdivision. Search Cuchares Ranch real estate on tiffani.thecuttingedgerealtors.com today.