
BEDS4
BATHS4
SQUARE FEET2,826
MLS#7946583
STATUSActive
PROPERTY TYPEResidential - Single Family
SUBDIVISIONMontclair Three
Property Description
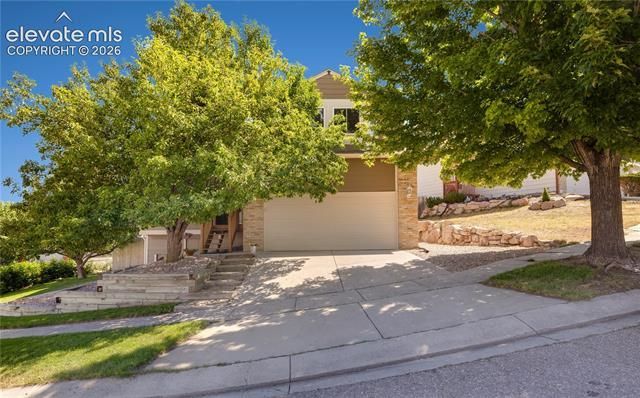
Great 2 story home in Briargate. New 12 x 14 composite deck, hot water heater, and garage door. Kitchen has newer kitchen appliances including gas range/oven. Granite kitchen countertops and new sink and faucet coming soon. Please note granite sample on kitchen counter. New Luxury Vinyl Plank flooring throughout main level and in 2 upstairs bathrooms. Newer carpet on upper level and basement. Remodeled master bathroom and basement bathroom. Master bedroom has 12 x 12 sitting room that would be a great office or reading area. Bonus room/study/craft room in basement that could be 5th bedroom - no closet in room. Extra deep closet with storage shelves in basement family room. Newer wood privacy fence and freshly landscaped backyard with artificial turf. Awning on rear of home. New exterior paint and some new siding. Refurbished automatic sprinkler system in frontyard. Garage storage includes: shelving, 2 wall mounted Craftsman steel cabinets and 3 ceiling mounted bike storage systems. Mature landscaping. Close to District #20 schools, parks, and shopping. Home is within walking distance to Rampart Open Space that includes: trails, disc golf course, park, playground, and baseball diamond.
Property Features
Property Type: Residential - Single Family
Cooling: Ceiling Fan(s), Central Air
Fenced: Yes
Fireplaces: Gas, Main Level, One
Garage: 2 car attached
Heating: Forced Air, Natural Gas
Lot Size: 0.13 Acres
Roof Type: Composite Shingle
Stories: 2.0
Taxes: $1,929
Year Built: 1993
Feature Descriptions
Appliances: 220v in Kitchen, Dishwasher, Disposal, Dryer, Gas in Kitchen, Microwave Oven, Oven, Range, Refrigerator, Self Cleaning Oven, Washer
Basement/Foundation: Full Basement
Existing Utilities: Cable Connected, Electricity Connected, Natural Gas Connected, Telephone
Exterior: Brick, Masonite Type
Fence: Rear
Floor Plan: 2 Story
Floors: Carpet, Tile, Luxury Vinyl
Garage Amenities: Garage Door Opener
Garage Type: Attached
Interior: 5-Pc Bath,6-Panel Doors,9Ft + Ceilings, Vaulted Ceilings
Laundry Facilities: Main
Lot: Level, Sloping, See Prop Desc Remarks
Percentage of Basement Finished: 95
Square Footage: 900 (Basement), 932 (Main)
Utilities: Cable Connected, Electricity Connected, Natural Gas Connected, Telephone
Water: Municipal
Listed By / Shown By
Listed By
Agency Name: Renaissance Real Estate Group, LLC
Agency Phone: (719) 488-9475
Shown By
Agent Name: Tiffani Lee Chase
Agent Phone: (719) 640-8922
Agency Title: The Cutting Edge, Realtors

Estimate Your Payment
Estimated Payment
$ 2,951.54 per month $2,634.78 Principal & Interest $160.75 Property Tax $156.01 Homeowner's Insurance
2620 Lear Drive | MLS# 7946583
This single family home located at 2620 Lear Drive, Colorado Springs, CO 80920 is currently listed for sale with an asking price of $534,900. This property was built in 1993 and has 4 bedrooms with 2826 sq. ft. Lear Drive is located in the Montclair Three subdivision. Search Montclair Three real estate on tiffani.thecuttingedgerealtors.com today.